Discover
How to Plan Renovations at an Occupied Multifamily Property in Texas
How to Plan Renovations at an Occupied Multifamily Property in Texas
How to Plan Renovations at an Occupied Multifamily Property in Texas
Occupied multifamily renovations require more than a construction scope. Property owners and asset managers need a practical plan for access, communication, sequencing and resident impact before work begins.
For Texas communities, that planning process is easier when the contractor can align due diligence, budget planning, material selection and on-site coordination around the realities of an active property. Sayan works with multifamily renovation scopes that include interior remodels and unit renovations as well as exterior and common-area improvements.
Start with a clear renovation scope
The first step is defining exactly what will be renovated, what can stay in service and what must be phased. At an occupied property, the scope should separate work by building, unit type, common area or exterior zone so ownership and operations teams can understand how construction will affect daily activity.
Sayan’s multifamily scope includes unit and interior renovations, leasing office improvements, exterior work and amenity upgrades. Depending on the property, that can include roofing, siding, decking, masonry, exterior painting and selected common-area improvements alongside interior updates.
Build the plan around due diligence and budget planning
Before demolition or procurement, an occupied renovation plan should account for existing conditions, site logistics and budget priorities. This early stage helps ownership teams decide which upgrades are essential now, which items may be phased and how construction should be organized to reduce disruption.
Sayan’s published process begins with consultation, due diligence and budget planning, followed by design and material selection, construction execution with safety and quality control, and closeout and walkthrough. That structure is useful for occupied multifamily work because it helps align project goals with practical site conditions before crews mobilize.
Coordinate access before construction begins
Access planning is one of the biggest variables at an occupied community. Owners and managers should identify how crews will enter units or work zones, where materials will be staged, which areas need protection and how residents, staff and vendors will continue moving through the property.
A strong access plan should address:
- Resident and staff circulation around active work areas
- Entry procedures for unit renovations and interior common spaces
- Protection for walkways, entrances and nearby finishes
- Temporary limitations on specific areas during exterior or amenity work
- Communication between site teams, property management and contractors
These decisions are easier to manage when they are mapped during preconstruction instead of handled building by building after work starts.
Sequence the work in manageable phases
Occupied renovations are usually easier to control when the work is broken into logical phases. For example, unit renovations may be grouped by turn schedule or building location, while exterior work may move by elevation or access zone. Leasing office upgrades and common-space improvements may also need separate timing so property operations can continue.
Phasing helps ownership teams evaluate tradeoffs between speed, access and disruption. It also gives the onsite team a framework for resident notices, staff coordination and walkthroughs during closeout.
Plan communication as part of the construction scope
At an occupied property, communication is not an extra task. It is part of the work. Owners and managers should establish who communicates updates, how often notices go out and how changes in access or work areas will be relayed to staff and residents.
That communication structure is especially important when renovations affect entrances, walkways, exterior gathering areas or interior common spaces. Clear messaging supports property operations and helps reduce confusion during active construction.
Match materials and design decisions to the property plan
Material selection can affect not only appearance, but also installation sequencing and access. During planning, owners and asset managers should review finish selections, repair requirements and scope alternatives alongside the intended construction phases.
Sayan’s process includes design and material selection after early due diligence and budget planning. For multifamily projects, that step can help align the renovation scope with operational priorities before construction execution begins.
Keep safety and quality control central during execution
Once work begins, occupied properties need consistent site coordination. That includes tracking active work zones, maintaining access where possible and keeping the project aligned with the established scope and phasing plan.
Sayan’s published process includes construction execution with safety and quality control, followed by closeout and walkthrough. For multifamily owners, that approach supports a more organized handoff as areas are completed.
Industry context for Texas multifamily owners and asset managers
In Texas, multifamily renovation planning often means balancing unit interiors, exterior envelope work and common-area improvements within one occupied site. A contractor with multifamily experience can help owners think through how interior remodels, leasing office upgrades, exterior painting, roofing, siding, decking or masonry work may interact with resident access and day-to-day operations.
Sayan serves the multifamily sector in Texas and provides renovation services that can support both interior and exterior property improvement planning. Learn more about its multifamily experience and interior renovation services.
Approved project proof
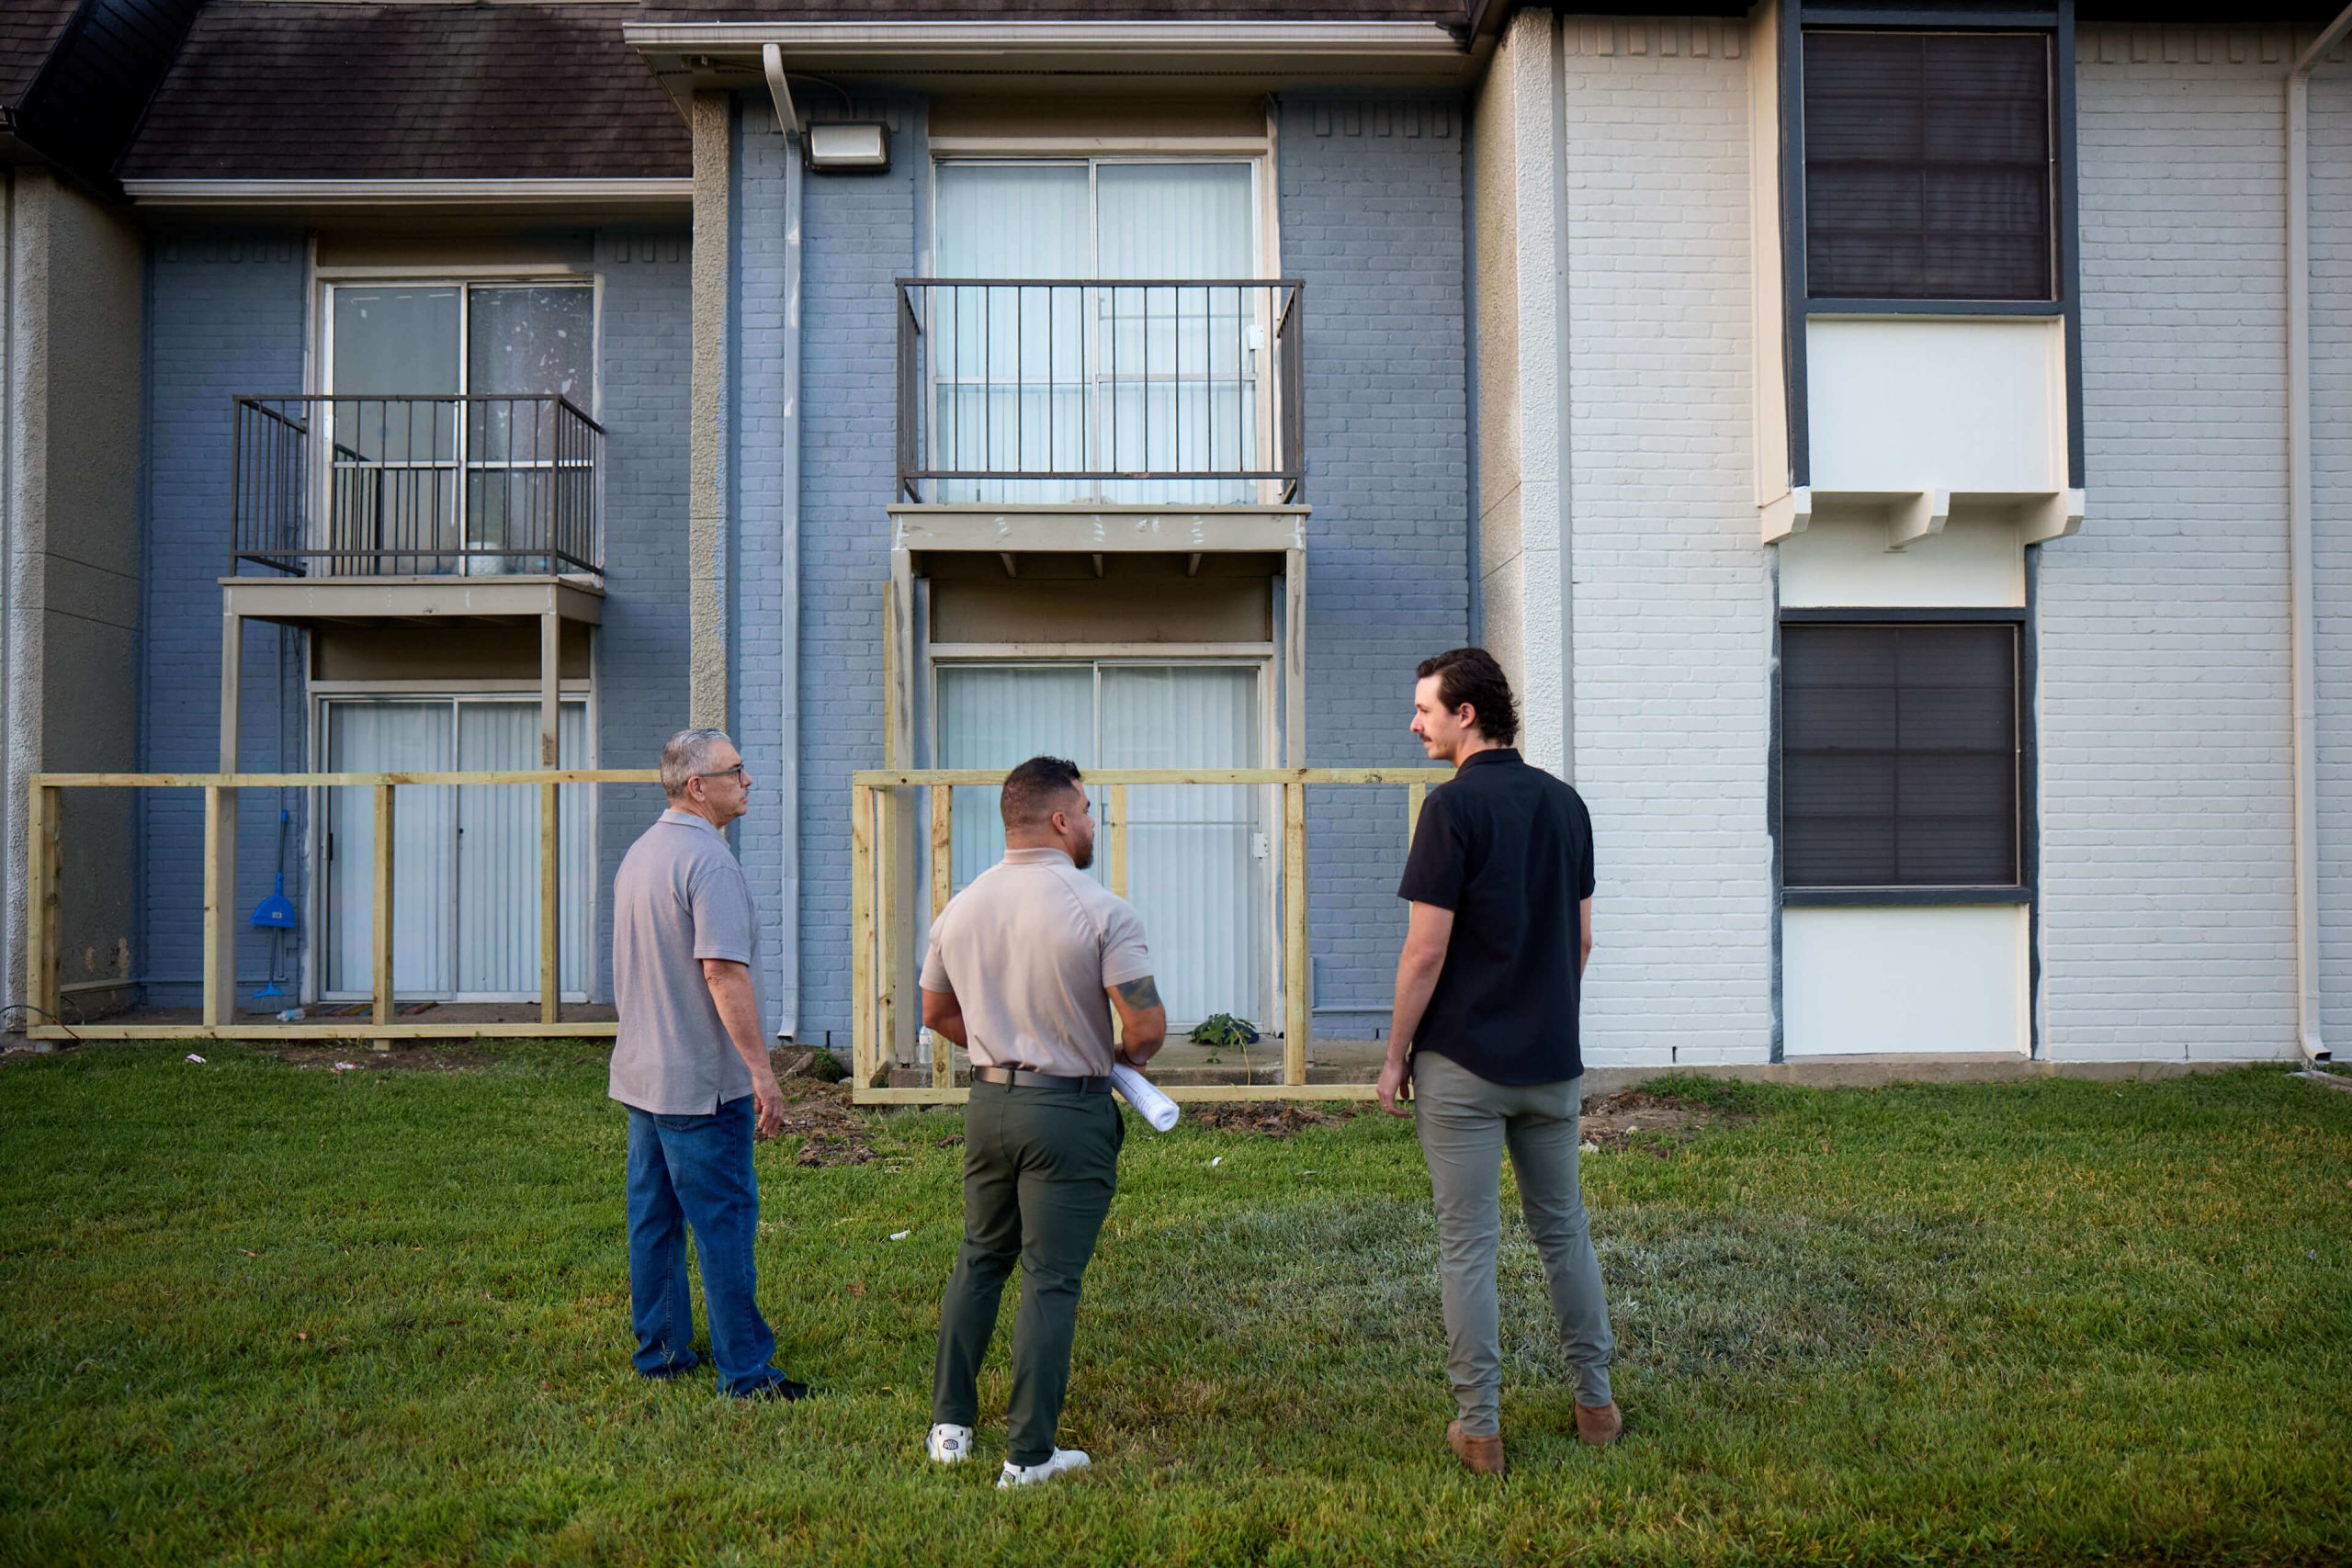
On The Henry at Lake Houston, Sayan renovated the exterior and amenities of an occupied community. The published case study describes exterior painting, siding restoration and amenity upgrades, along with coordinated crew communication and attention to keeping walkways and entrances accessible.
Frequently asked questions
What multifamily renovation work does Sayan offer?
Sayan offers unit and interior renovations, leasing office improvements, exterior work and amenity upgrades. More information is available on its multifamily page.
How does Sayan begin a renovation project?
Its published process begins with consultation, due diligence and budget planning. That is followed by design and material selection, construction execution with safety and quality control, and closeout and walkthrough.
Can Sayan improve interior common spaces?
Yes. Its interior services include unit turns and clubhouse renovations. See its interior services page for additional details.
Does Sayan have experience renovating an occupied community?
Yes. The published case study for The Henry at Lake Houston describes exterior and amenity work at an occupied community with attention to resident access.
Does Sayan serve Texas?
Yes. Texas is listed among Sayan’s service regions, and its office is in Farmers Branch.
Verified markets
Sayan serves Texas.
Next step
Contact Sayan to discuss your renovation scope. You can also reach the team at (972) 428-7100 or info@sayanconstruction.com.